
Home > Collections > Facades > Aluprof MB-SG50
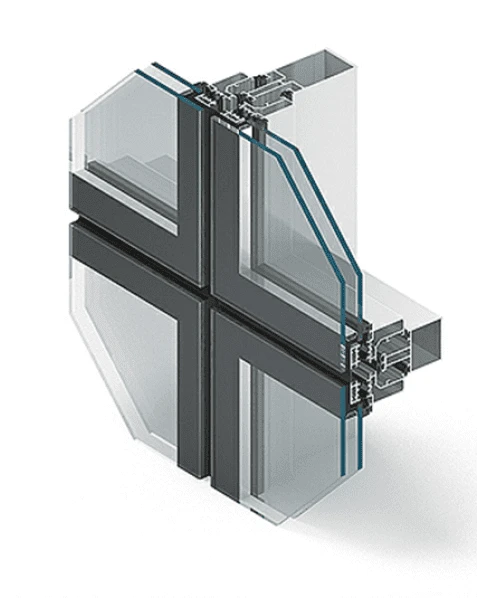
Mullion and transom walls
Aluprof MB-SG50
Description
Aluminium façades and curtain walls
Details
Contact us for detailed technical specifications of this system.
 Excellent soundproofing
 Resistant and airtight
Aluprof MB-SG50
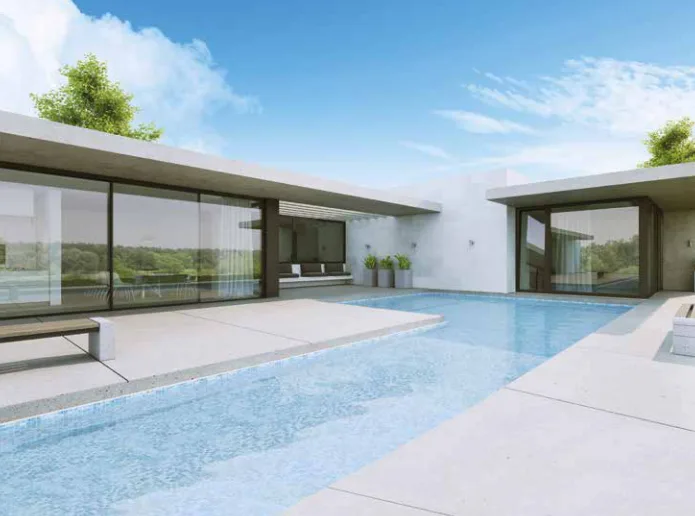
- It is used in general construction and facilitates the creation of lightweight curtain walls (both suspended and infill types) as well as roofs and skylights.
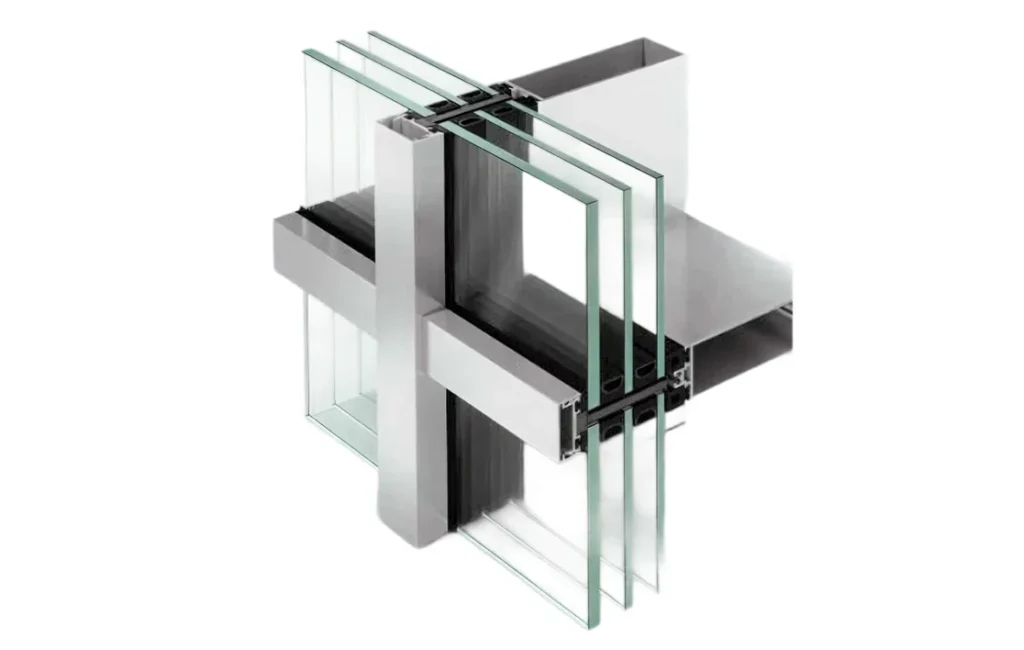
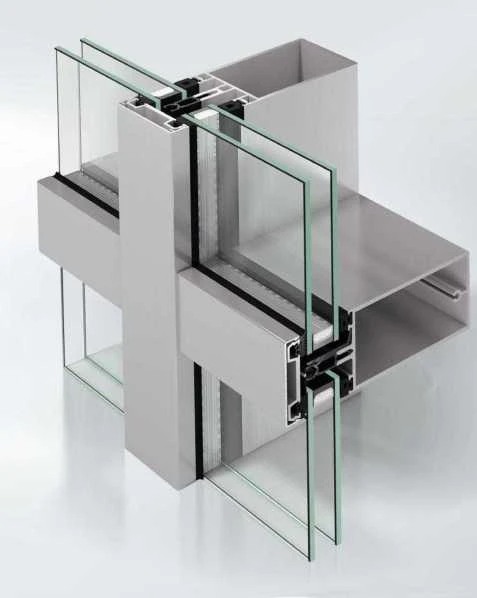
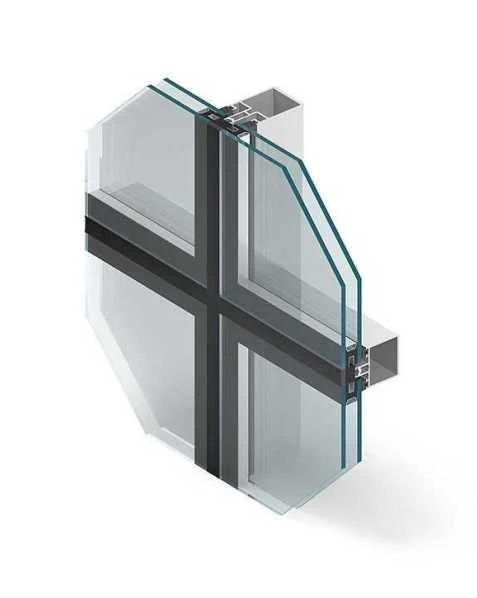
- The MB-SG50 supporting structure is based on an aluminium mullion and transom stud framing with a profile width of 50 mm.
- Thermal insulation – category 2.1 and 1 in accordance with DIN 4108.
- Glazing ranges from 28 to 32 mm
- The method for attaching glass to modules involves constructive bonding
- Mechanical protection for external glazing can be done in either a spot or continuous approach
- The design features subtle forms – with infills being 16 mm apart and the profile width visible from inside the room not exceeding 85 mm
- The lateral attachment of the frames allows the installation of opaque profiles on solid masonry
- Free choice of installation methods thanks to overlay attachment of transoms
- The similarity between MB-SG50 and the MB-SR50 system allows for walls constructed with them to be situated next to each other
- This compatibility also allows the use of identical or similar accessories for connections and detail assembly

Types of ornamental glass
Silvit

Master point

Master carre

Kura

Matte Delta

Colourless Flutes

Crepi

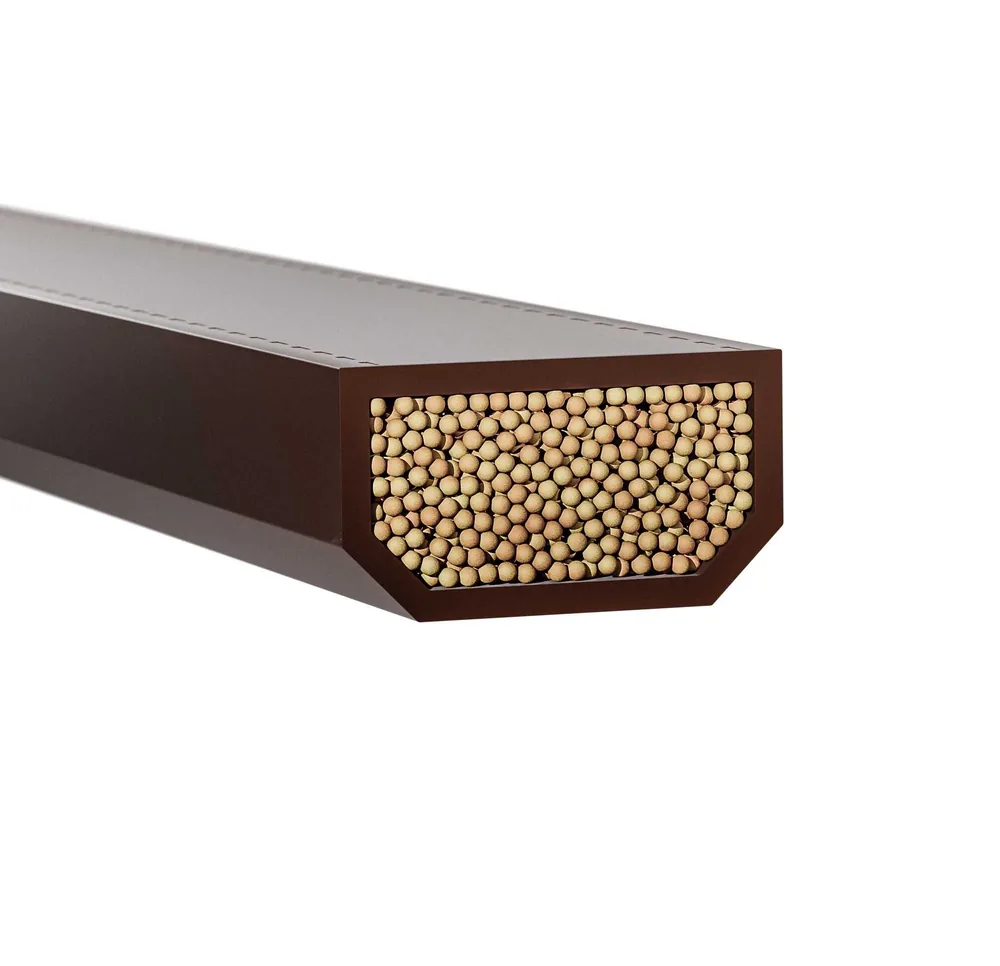
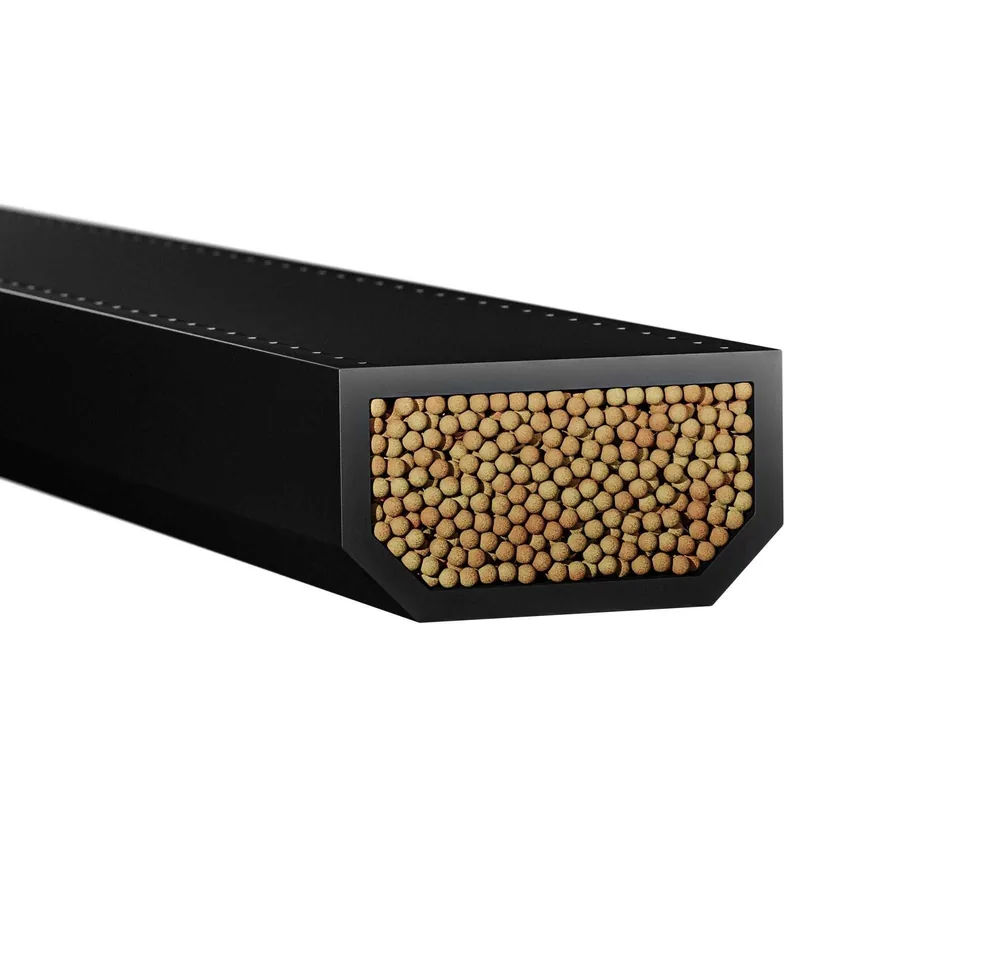
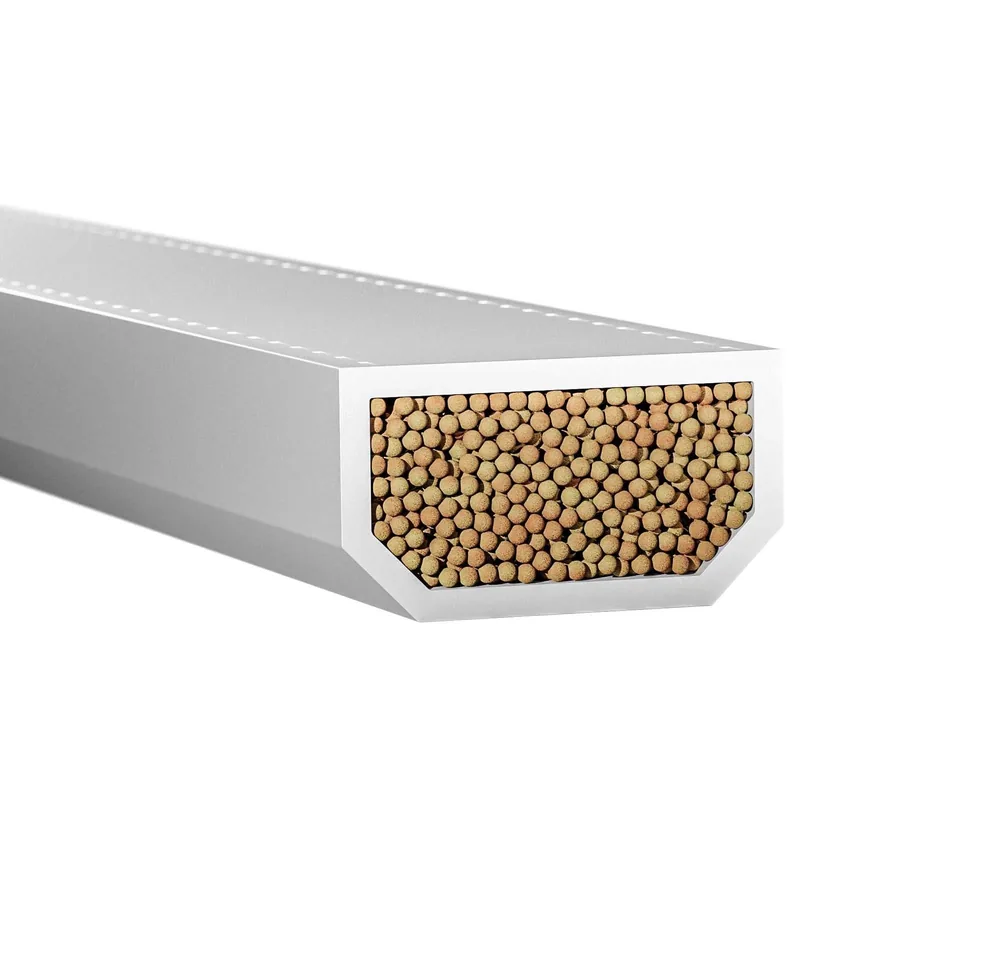
Spacers
Technical information

Do you have any question?
Get expert advice, tailored solutions, and a quotation based on your project's unique requirements.
Talk to Our Team